Victorian Rear Extension & Kitchen in Bath
Bath
Photography — Guri Photography
- Project type
- Extensions, Renovations, Kitchens & Bathrooms
- Location
- Bath
- Scope
- Victorian Rear Extension & Kitchen
[ 01 ]
Overview
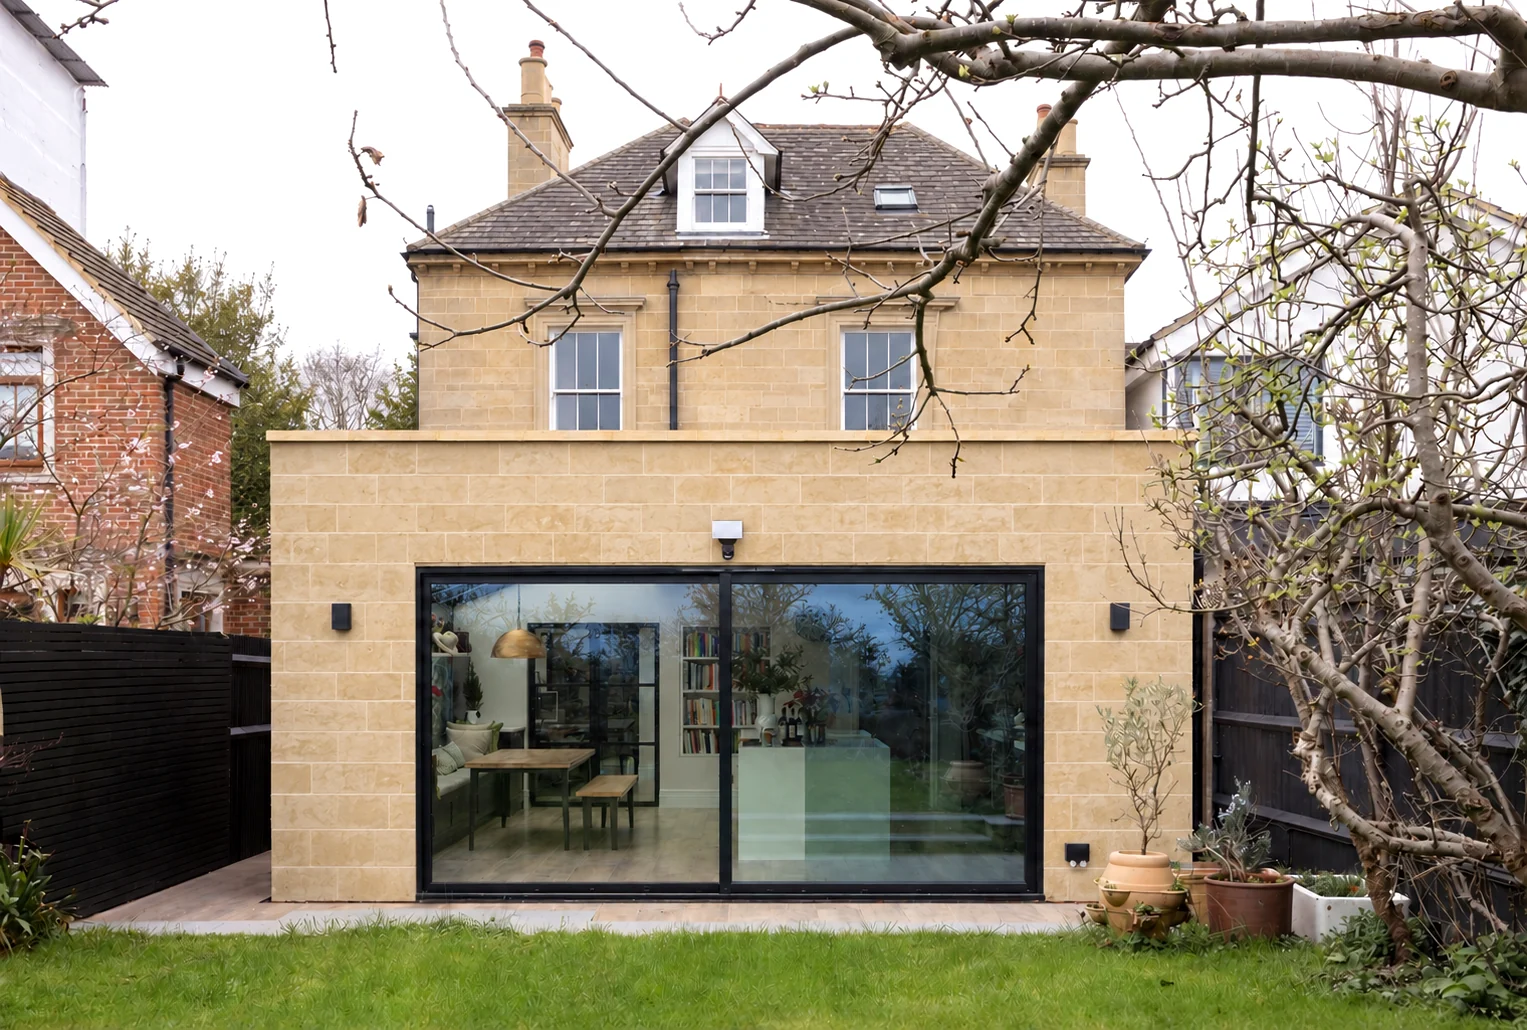
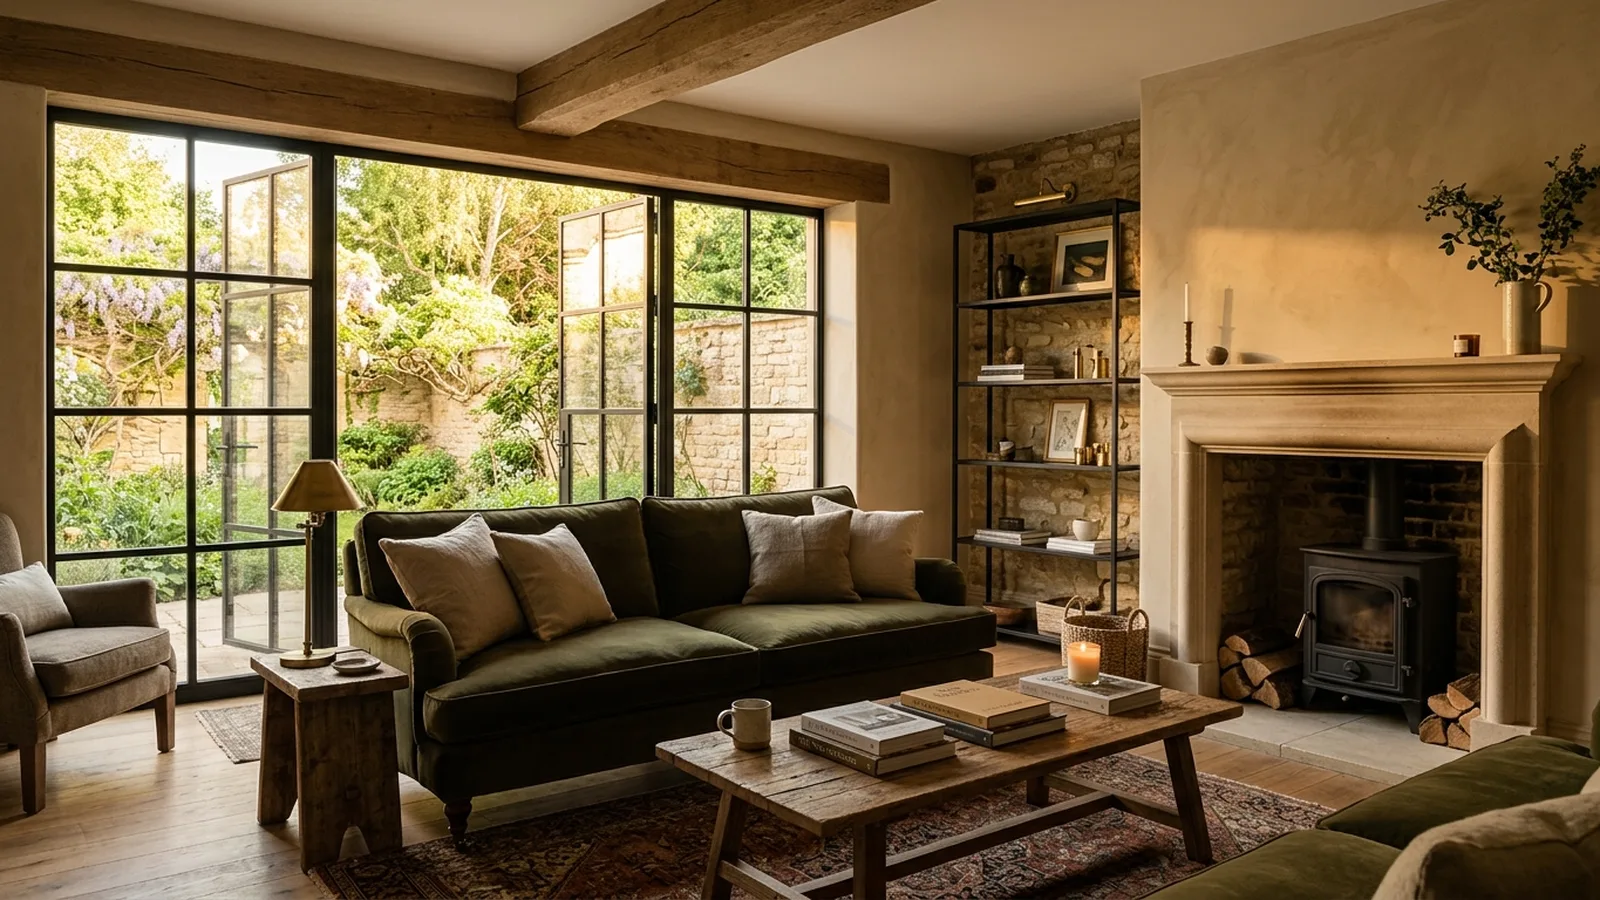
A rear extension in ashlar Bath stone for this Victorian semi, with full-width sliding doors and a glazed roof section. Inside, a taupe kitchen with brass globe pendants and a wine fridge sits beside a banquette dining area, all finished with a calm, crafted palette in keeping with the house.
[ 02 ]
Scope of Work
Rear extension in ashlar Bath stone with full-width sliding doors and glazed roof section. Taupe kitchen with brass globe pendant lighting, island and wine fridge, banquette dining area, and garden landscaping with paved terrace.
[ 03 ]
Client Objective
The owners wanted more light and a proper kitchen-diner, in materials entirely at home in Bath's stone architecture.
[ 04 ]
Challenges
Extending a period stone house without the new work ever feeling bolted on.
[ 05 ]
NOOR's Solution
Ashlar Bath stone and a simple parapet make the extension read as part of the original house, while the glazed roof and full-width sliders bring the garden and daylight deep into the new kitchen-diner.
[ 06 ]
Key Features
- 01Ashlar Bath stone extension in keeping with the house
- 02Full-width sliding doors and glazed roof section
- 03Taupe kitchen with brass globe pendants and island
- 04Wine fridge and generous stone-look worktops
- 05Banquette dining area
- 06Paved terrace and garden connection
[ Project Gallery ]
[ Related Services & Areas ]
House Extensions
Single-storey, double-storey and wrap-around extensions designed around the way you live.
ViewFull Home Renovations
Complete transformation of period and modern homes, carefully sequenced and professionally managed.
ViewKitchen Renovations
Kitchens designed around how you cook and live, installed by tradespeople who care about the last 5%.
ViewMore of our Bath work
See how NOOR works with homeowners in Bath and the surrounding area.
View[ Insights ]
Related Reading
[ Get Started ]
Planning something similar for your home?
A conversation costs nothing and commits you to nothing. Tell us about your home and what you would like to change — we will give you honest, informed advice.