
Kitchen & Living Room Extension in Bristol
Bristol
Photography — Guri Photography
- Project type
- Extensions, kitchens, Renovations
- Location
- Bristol
- Scope
- Kitchen & Living Room Extension
[ 01 ]
Overview
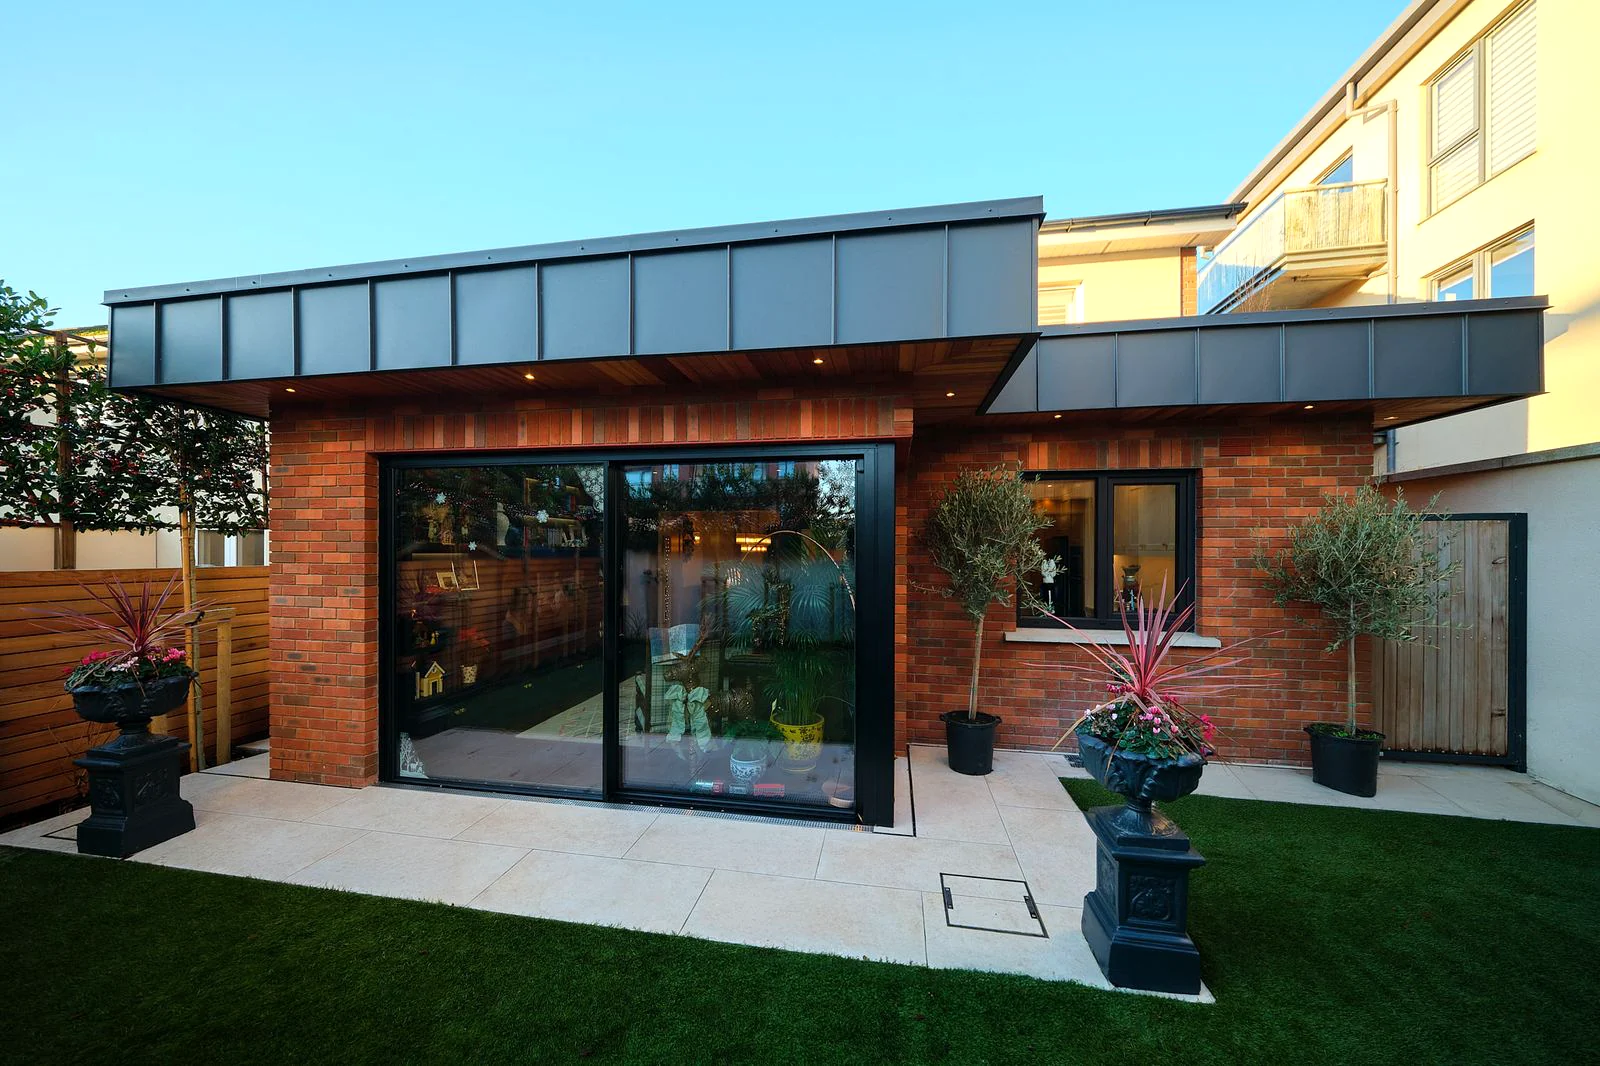
A contemporary rear extension giving this Bristol home a generous open-plan kitchen and living space with a direct connection to the garden. Full-width sliding doors sit beneath a cantilevered canopy lined in warm timber with recessed lighting, while the zinc-clad parapet gives the red-brick house a crisp modern edge. Inside, the project continued through the ground floor: a shaker kitchen with roof lantern, a dedicated utility room, a panelled hallway and a snug living space with a bespoke media wall.
[ 02 ]
Scope of Work
Design and construction of a single-storey rear extension with full-width sliding doors, cantilevered timber-lined canopy and porcelain terrace. Complete ground-floor fit-out including a hand-painted shaker kitchen with roof lantern, a bespoke utility room, hallway panelling and joinery, and a living space with a custom media wall and rooflight.
[ 03 ]
Client Objective
The owners wanted a brighter, larger kitchen and living space that opened properly onto the garden, with practical upgrades — a utility room and considered storage — that would make the whole ground floor work harder for family life.
[ 04 ]
Challenges
Blending a contemporary structure with the existing red-brick house, bringing natural light deep into the new plan, and keeping the family spaces connected while still giving the utility and media spaces their own identity.
[ 05 ]
NOOR's Solution
A crisp zinc and brick extension with a cantilevered canopy that shelters the sliding doors and frames the terrace. A roof lantern and floor-to-ceiling glazing pull daylight through the kitchen and living space, while deep-toned joinery in the utility and media wall gives each zone its own character within one coherent ground floor.
[ 06 ]
Key Features
- 01Full-width sliding glass doors opening onto a porcelain terrace
- 02Cantilevered canopy with warm timber lining and recessed lighting
- 03Hand-painted shaker kitchen with marble-effect worktops, brass hardware and roof lantern
- 04Bespoke utility room with raised appliances and floor-to-ceiling storage
- 05Panelled hallway with staircase joinery and lantern pendant
- 06Living space with bespoke media wall, panelled ceiling detail and garden views
[ Project Gallery ]
[ Related Services & Areas ]
House Extensions
Single-storey, double-storey and wrap-around extensions designed around the way you live.
ViewFull Home Renovations
Complete transformation of period and modern homes, carefully sequenced and professionally managed.
ViewKitchen Renovations
Kitchens designed around how you cook and live, installed by tradespeople who care about the last 5%.
ViewMore of our Bristol work
See how NOOR works with homeowners in Bristol and the surrounding area.
View[ Insights ]
Related Reading
[ Get Started ]
Planning something similar for your home?
A conversation costs nothing and commits you to nothing. Tell us about your home and what you would like to change — we will give you honest, informed advice.