
Open-Plan Kitchen Extension in Bristol
Bristol
Photography — Guri Photography
- Project type
- Extensions, kitchens
- Location
- Bristol
- Scope
- Open-Plan Kitchen Extension
[ 01 ]
Overview
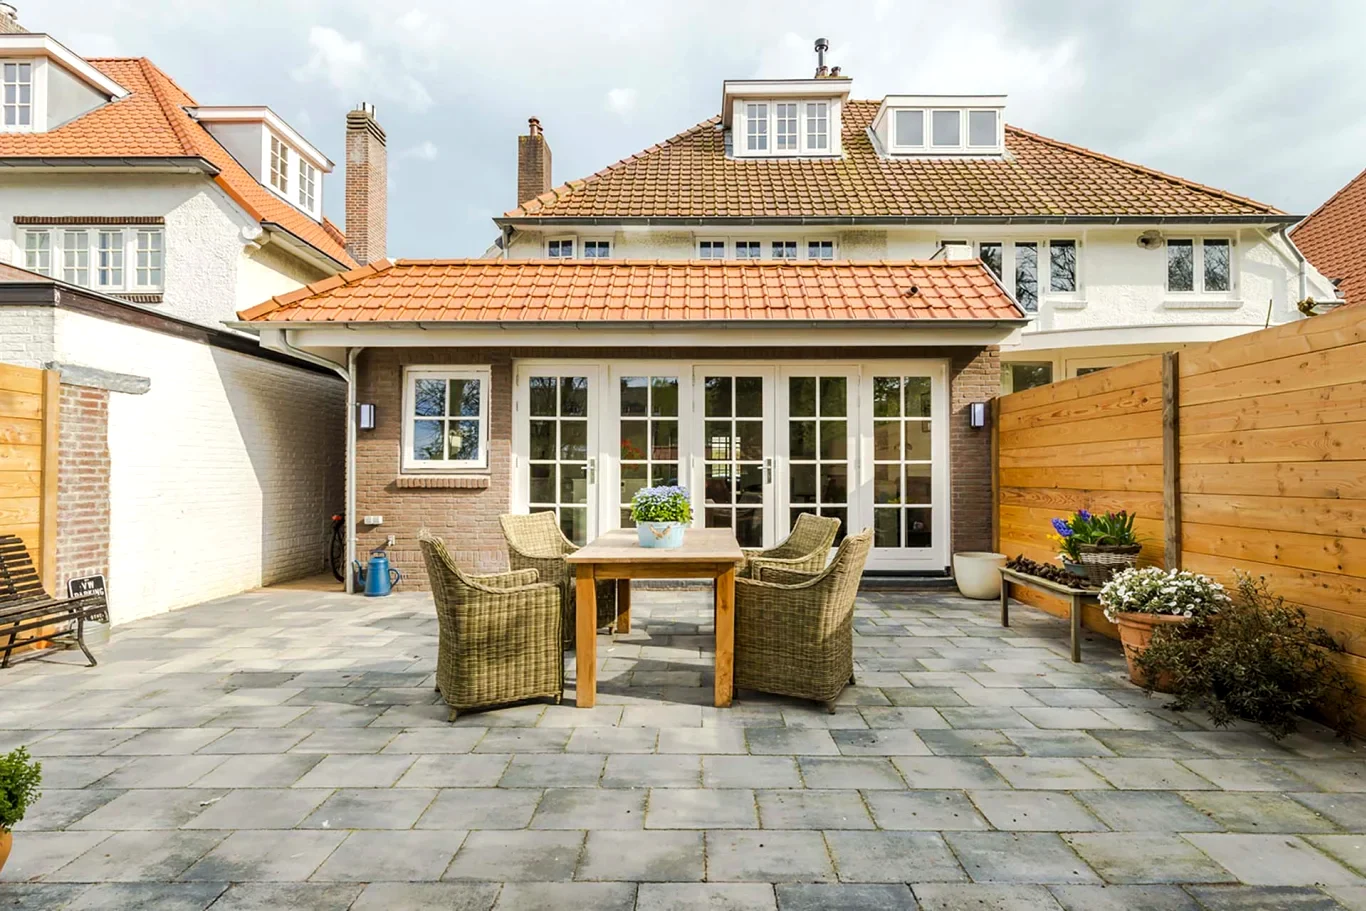
An open-plan kitchen extension giving this Bristol home a bright, sociable ground floor. A run of glazed doors with classic glazing bars opens the full width of the room to the garden, and a long rooflight overhead washes the space with daylight. The kitchen pairs a range cooker and open shelving with a generous island, while the dining and sitting areas flow naturally toward the garden.
[ 02 ]
Scope of Work
Design and construction of a single-storey rear extension with full-width glazed doors and a large opening rooflight. Complete fit-out including a shaker-style kitchen with range cooker and island, dining area and family sitting space with feature fireplace, finished with engineered timber flooring throughout.
[ 03 ]
Client Objective
The owners wanted one generous, light-filled room for cooking, eating and relaxing, with a proper connection to the garden and space for the whole family to be together without feeling on top of each other.
[ 04 ]
Challenges
Bringing daylight into the centre of a deep open-plan space, and giving cooking, dining and sitting zones their own feel within a single room.
[ 05 ]
NOOR's Solution
A large opening rooflight sits over the heart of the room, working with the full-width garden glazing to keep every corner bright. The island with breakfast seating divides kitchen from dining, and the sitting area gathers around a contemporary fireplace — one space, three clear purposes.
[ 06 ]
Key Features
- 01Full-width glazed garden doors with classic glazing bars
- 02Large opening rooflight flooding the room with daylight
- 03Shaker-style kitchen with range cooker, open shelving and generous island
- 04Dining area opening directly onto the garden
- 05Sitting area with contemporary inset fireplace
- 06Engineered timber flooring throughout
[ Project Gallery ]
[ Related Services & Areas ]
House Extensions
Single-storey, double-storey and wrap-around extensions designed around the way you live.
ViewKitchen Renovations
Kitchens designed around how you cook and live, installed by tradespeople who care about the last 5%.
ViewMore of our Bristol work
See how NOOR works with homeowners in Bristol and the surrounding area.
View[ Insights ]
Related Reading
[ Get Started ]
Planning something similar for your home?
A conversation costs nothing and commits you to nothing. Tell us about your home and what you would like to change — we will give you honest, informed advice.