
Extension & Family Kitchen Renovation in Fishponds, Bristol
Bristol
Photography — Guri Photography
- Project type
- Extensions, Conversions, Renovations, Kitchens & Bathrooms
- Location
- Fishponds, Bristol
- Scope
- Extension & Family Kitchen Renovation
[ 01 ]
Overview
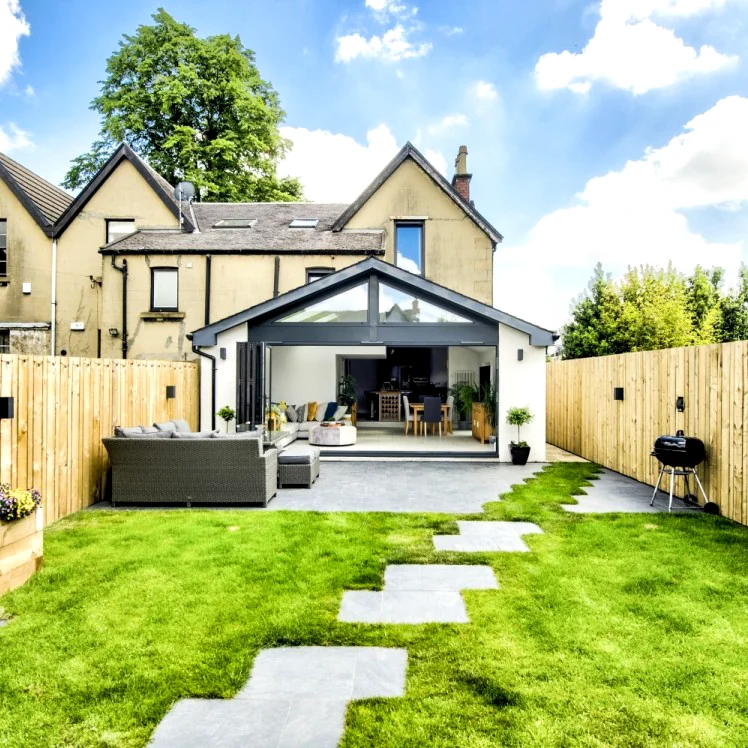
A gabled rear extension giving this Bristol semi a bright, sociable family space. Twin rooflights and triangular gable glazing crown an open-plan room with a navy range kitchen, oak worktops and a relaxed living area, opening through bifold doors to a stepped garden with terraces.
[ 02 ]
Scope of Work
Gabled rear extension with grey-framed gable glazing, twin rooflights and bifold doors. Open-plan fit-out with navy range kitchen and oak worktops, dining area and family living space, plus garden landscaping with paved terraces and steps.
[ 03 ]
Client Objective
The owners wanted one big, bright family room — cooking, dining and relaxing together — with the garden opened up as part of daily life.
[ 04 ]
Challenges
Bringing balanced daylight into a deep extension and linking a sloping garden to the new room.
[ 05 ]
NOOR's Solution
Twin rooflights and full gable glazing keep the whole room bright, bifolds open to a wide terrace, and stepped paving makes the garden a natural continuation of the space.
[ 06 ]
Key Features
- 01Gabled extension with triangular glazing and twin rooflights
- 02Navy range kitchen with oak worktops and wine storage
- 03Open-plan dining and family living area
- 04Bifold doors to a wide paved terrace
- 05Landscaped garden with stepped paving
[ Project Gallery ]
[ Related Services & Areas ]
Loft Conversions
Dormer, hip-to-gable and rooflight conversions that add genuine living space, not just floor area.
ViewHouse Extensions
Single-storey, double-storey and wrap-around extensions designed around the way you live.
ViewFull Home Renovations
Complete transformation of period and modern homes, carefully sequenced and professionally managed.
ViewMore of our Bristol work
See how NOOR works with homeowners in Fishponds, Bristol and the surrounding area.
View[ Insights ]
Related Reading
[ Get Started ]
Planning something similar for your home?
A conversation costs nothing and commits you to nothing. Tell us about your home and what you would like to change — we will give you honest, informed advice.