
[ Design & Build Contractor ]
Builders in St Andrews, Montpelier & St Pauls
Looking for builders in St Andrews, Montpelier or St Pauls? NOOR Design & Build delivers extensions, full home renovations and conversions across inner north Bristol's most characterful neighbourhoods — one accountable team, itemised proposals, and a ten-year workmanship guarantee on every project.
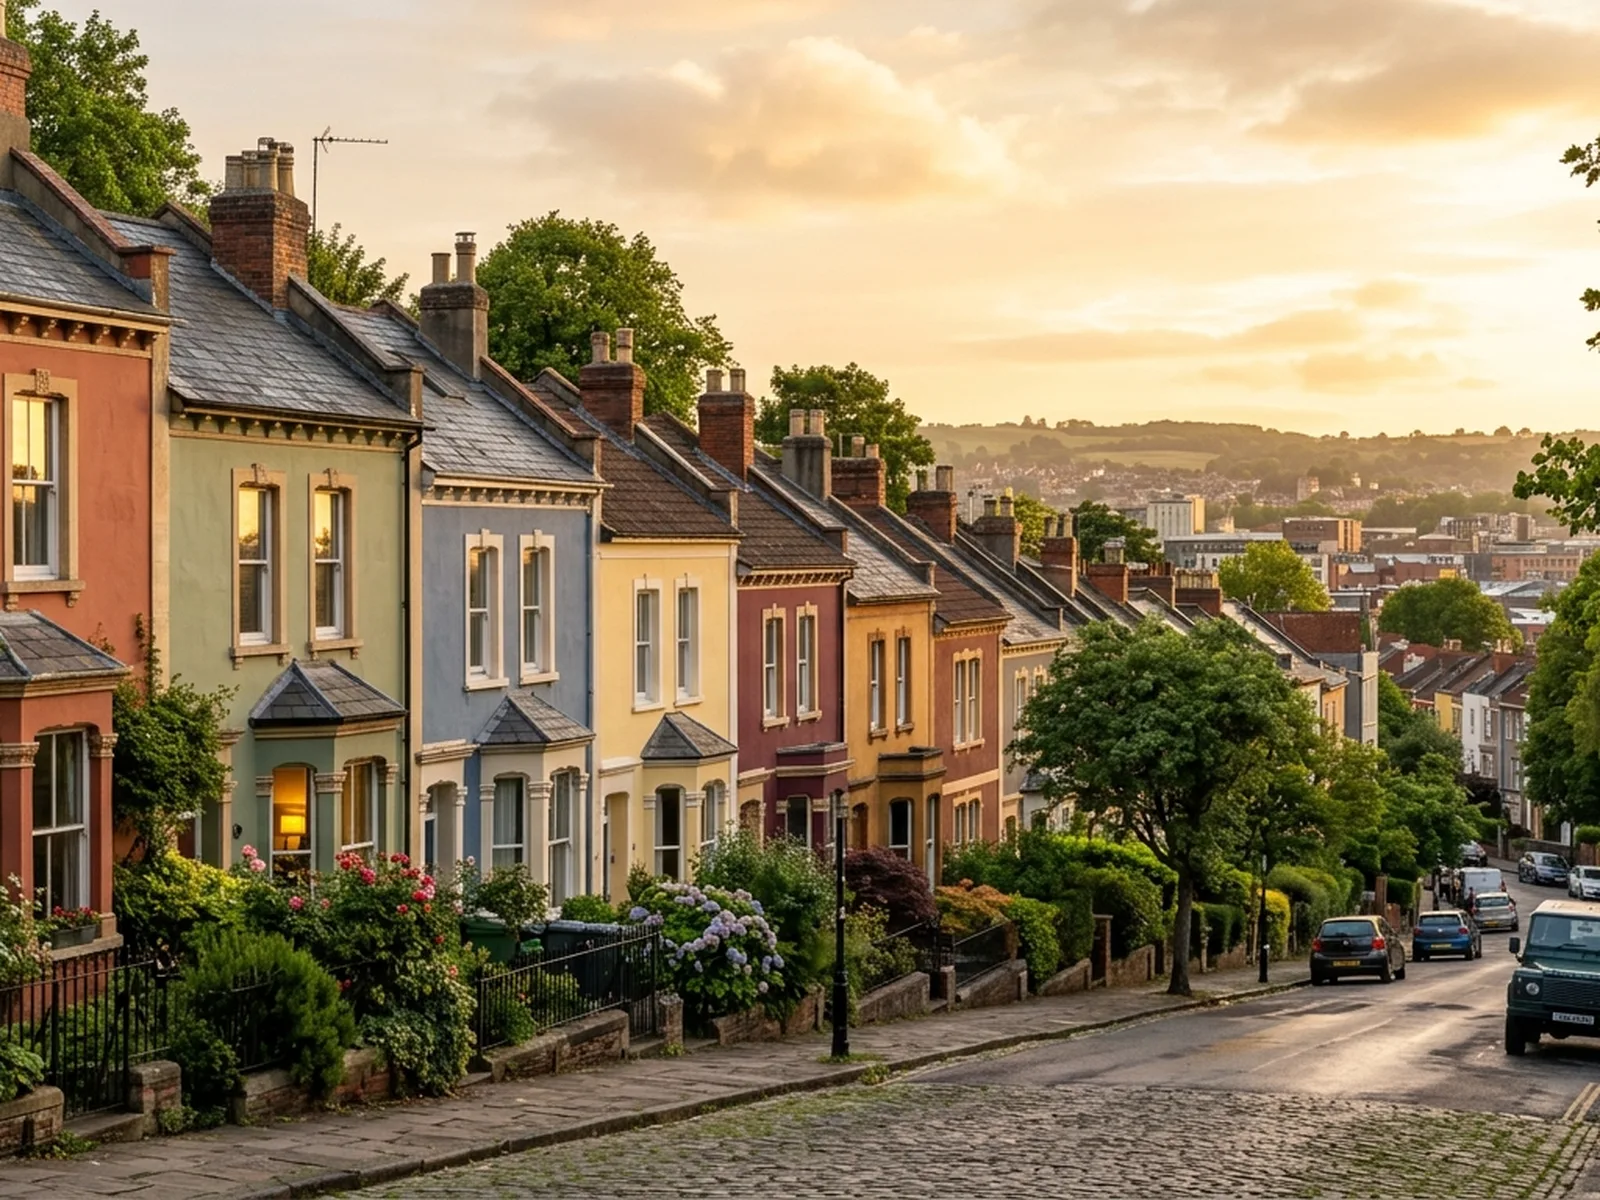
These are the streets Bristol families compete for: Victorian and Edwardian terraces around St Andrews Park, Montpelier's painted houses on the hill, and the Georgian squares of St Pauls — Portland and Brunswick — anchoring it all. The houses are full of period charm and full of potential: underused side returns, dark rear kitchens and lofts waiting to become bedrooms.
Planning & property considerations in St Andrews
Planning and Building Regulations here are handled by Bristol City Council. Much of the area sits within conservation areas — including the Georgian squares — and listed buildings are common, so external alterations often need a carefully argued application; many rear extensions still fall within permitted development. We establish what applies to your address at feasibility stage, before design costs begin.
Services in St Andrews
Across St Andrews, Montpelier and St Pauls we deliver house extensions, full renovations, loft and garage conversions, structural alterations, kitchens and bathrooms.
Homes and projects we work on here
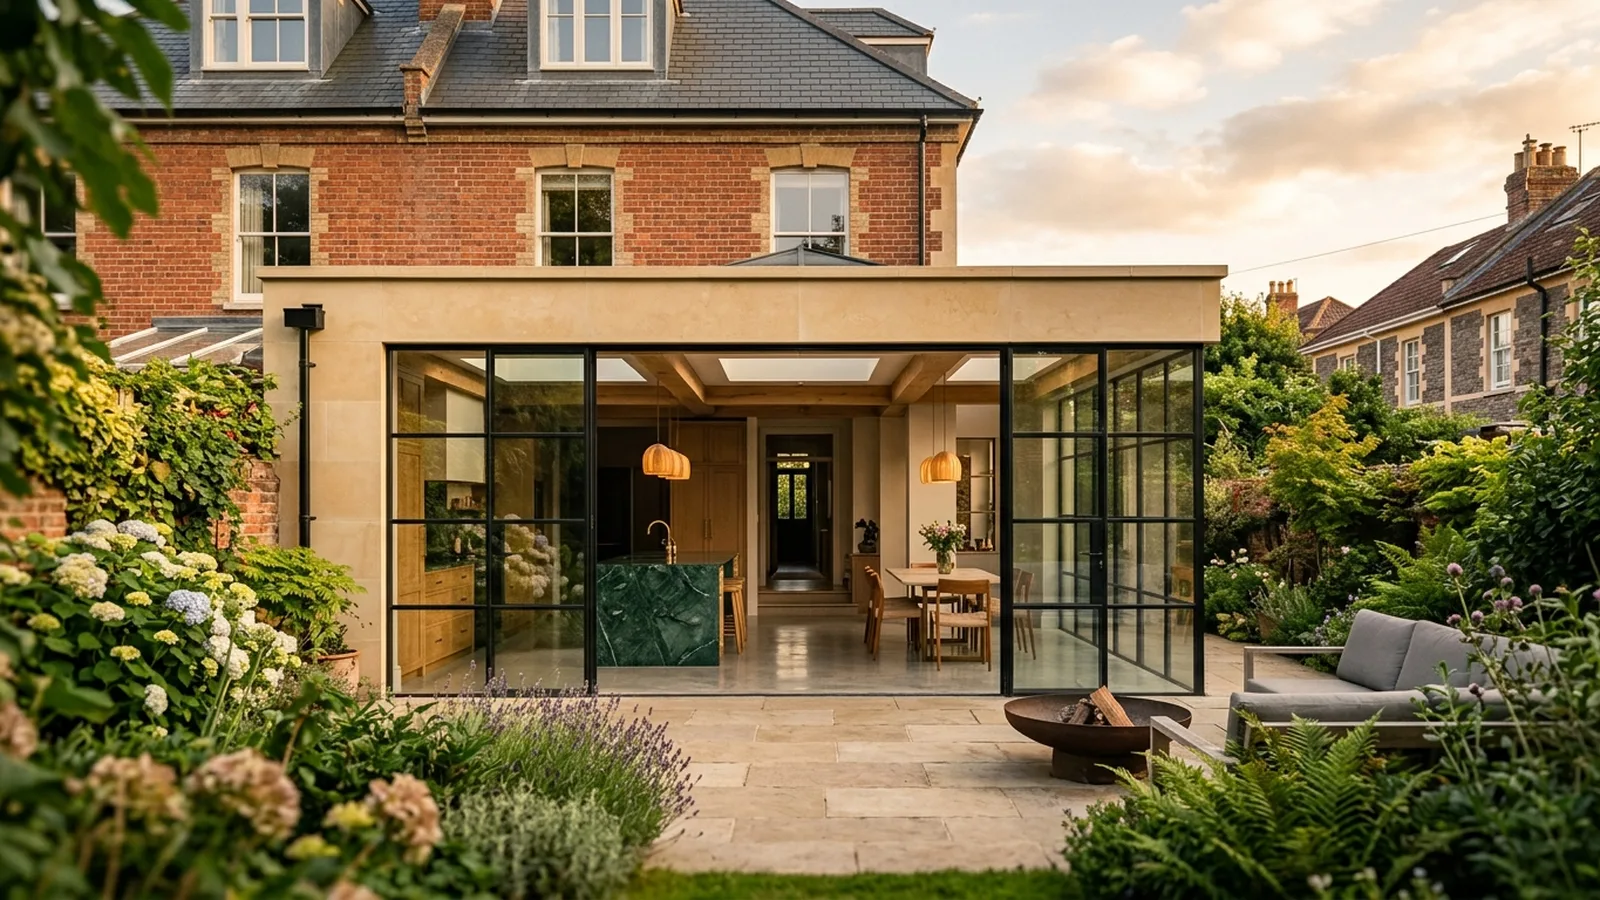
The Victorian and Edwardian terraces through St Andrews and Montpelier follow the classic inner-Bristol pattern: a narrow rear kitchen wing, an underused side return and a loft full of potential. Side-return and rear extensions creating open-plan kitchen-living space are the signature project here, and dormer loft conversions add the bedroom these family streets demand.
St Pauls' Georgian squares are conservation work at its most rewarding — basement and lower-ground kitchens opened to the light, sympathetic external repairs and extensions argued carefully through the planning process. On Montpelier's steep, tight plots, good design earns its keep: rooflights, borrowed light and clever changes of level that make modest extensions feel generous.
Full renovations are the other staple. Many of these houses have seen decades of piecemeal alteration; our survey-first approach sequences structural repairs, damp resolution, services renewal and finishes into one accountable programme. Honest feasibility first, itemised proposal, one accountable team to handover.
Typical project costs in inner north Bristol
Projects here generally track the figures in our published cost guides: as a broad guide, a straightforward single-storey extension typically starts from around £2,200 per m², with many complete rear extensions between roughly £60,000 and £120,000 depending on size and specification. Listed and conservation-area properties can sit higher. Smaller scopes cost considerably less — we will always tell you honestly which route gives best value. Your itemised proposal gives the real figure before you commit.
A considerate site, on tight city streets
Building work is disruptive; we work hard to make it less so. Clean sites, considerate working hours, protected floors and gardens, and a single point of contact who answers the phone. You receive regular photo updates and a named site lead, so you always know who is on site and what stage the work is at. On terraced streets with no off-street parking, we plan deliveries, skips and scaffolding with neighbours in mind from day one.
Neighbourhoods we cover
St Andrews, Montpelier and St Pauls in full, plus St Werburghs, Bishopston, Ashley Down, Stokes Croft and Kingsdown — and across inner Bristol toward Redland, Horfield and the city centre.
Projects in Bristol
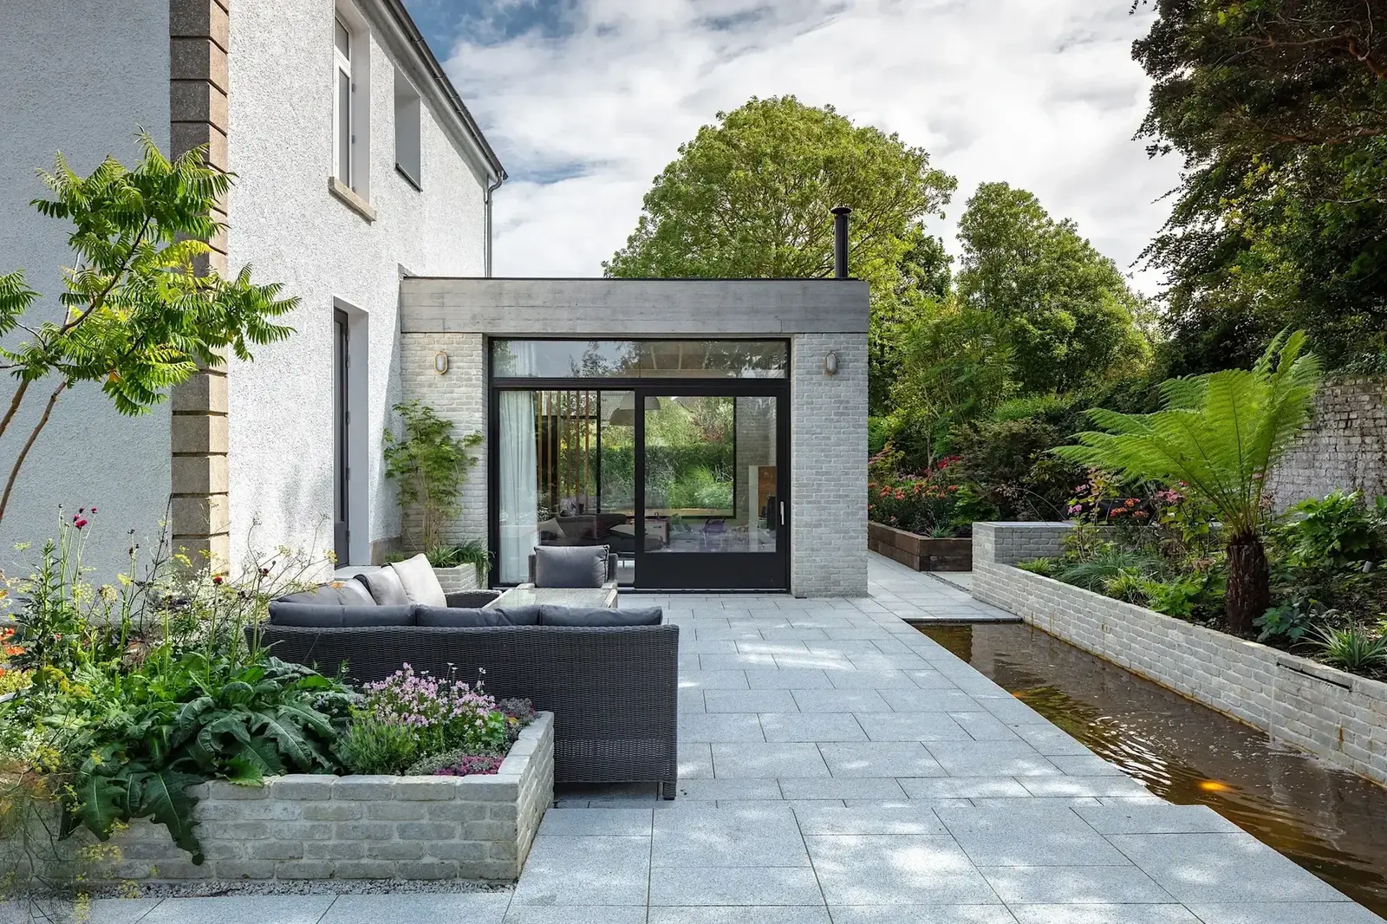
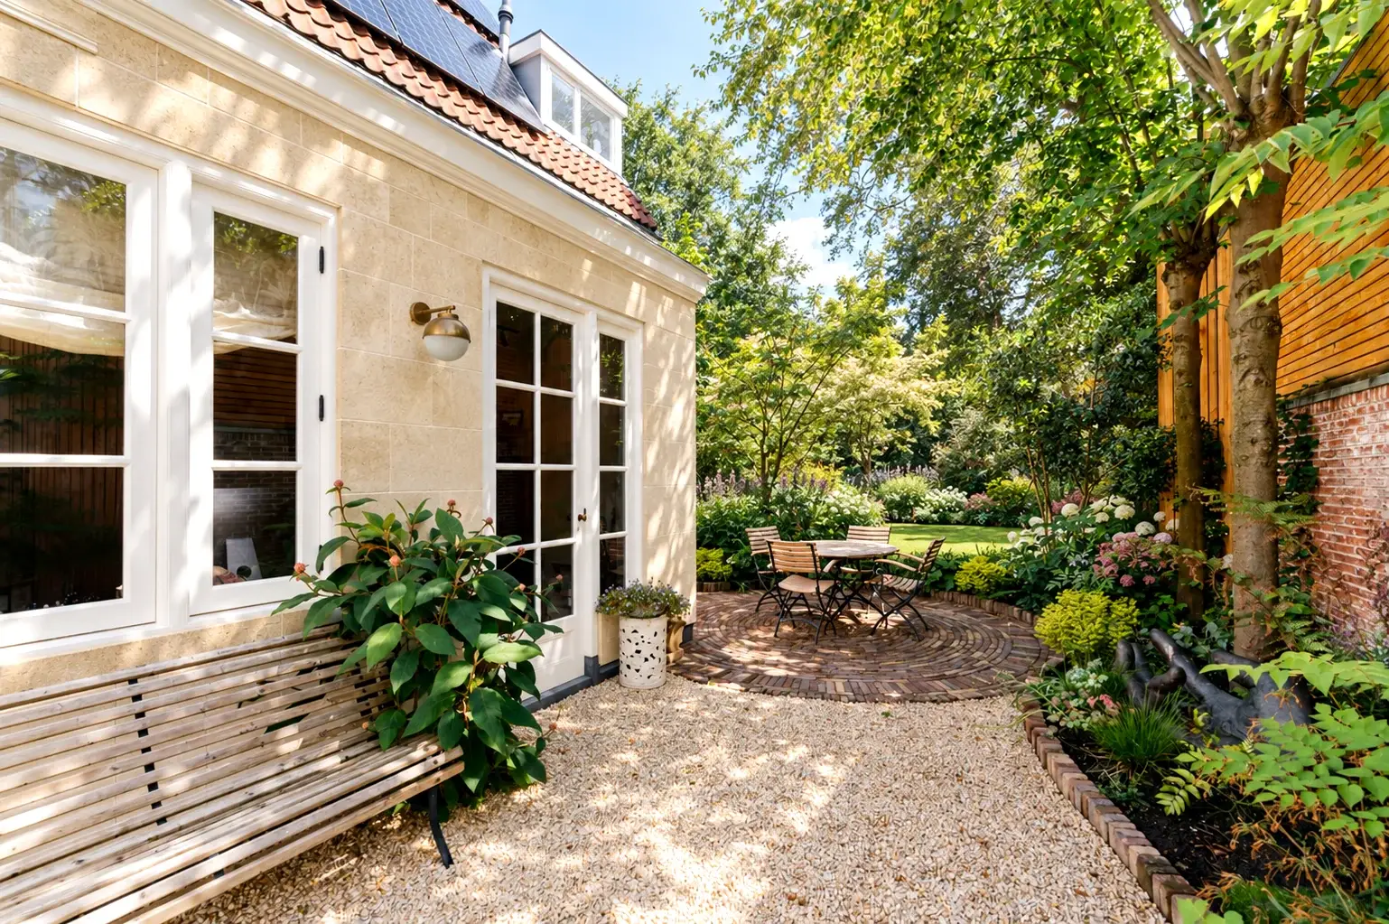
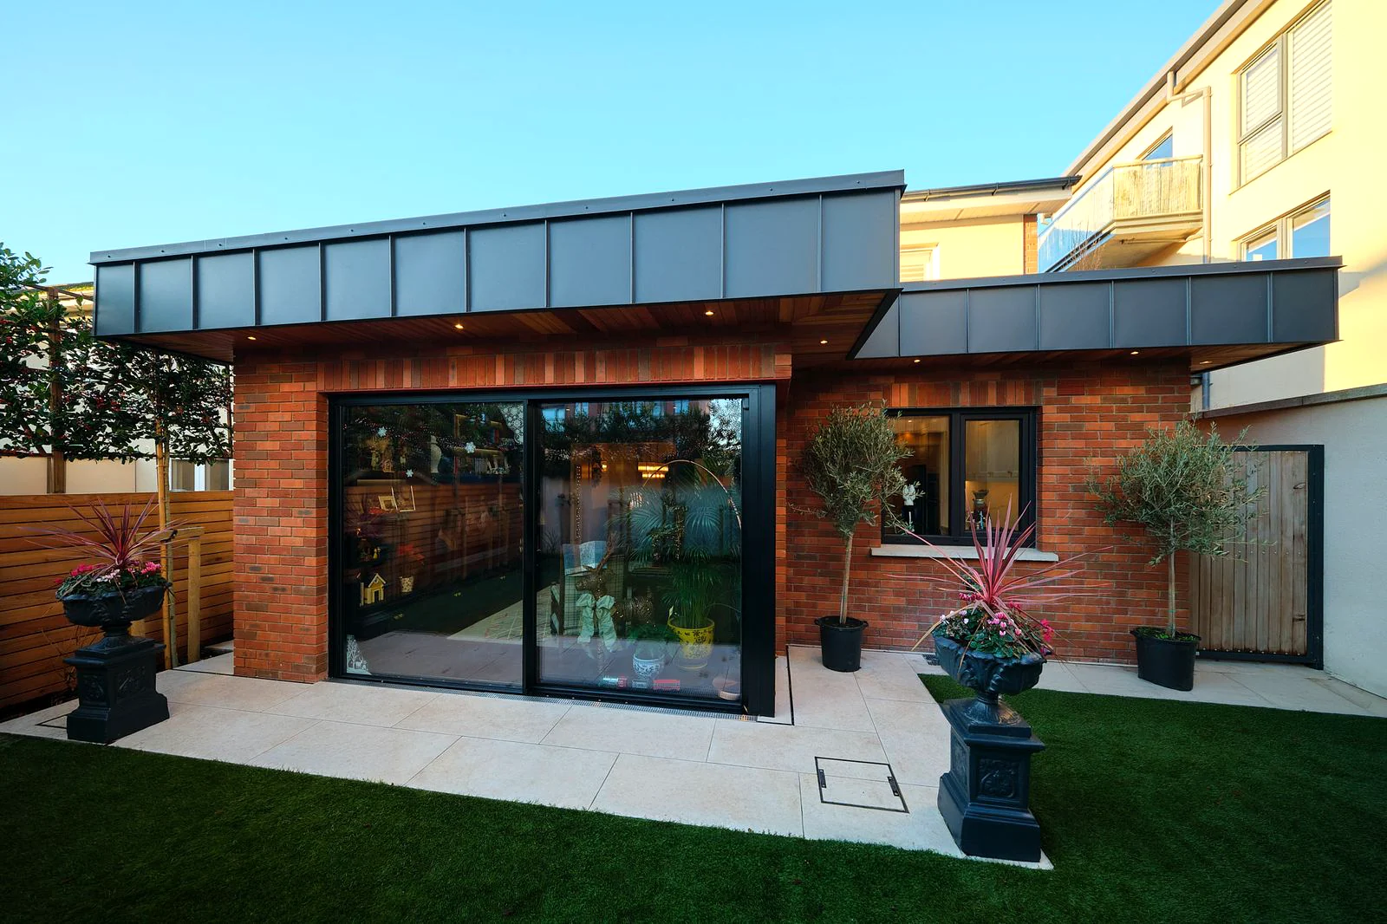
“Really pleased with the extension NOOR completed for us in Bristol. Harnoor was easy to deal with from the first visit and kept us updated throughout the job. There were a couple of things we changed our mind on during the build and they were happy to work around us without making it difficult. The brickwork and finish are spot on and the new space has made a massive difference to the house. Would definitely use them again.”
How your St Andrews project runs
[ 01 ]
Consultation and site visit — we listen first
[ 02 ]
Design, feasibility and consents
[ 03 ]
Detailed, itemised proposal
[ 04 ]
Managed construction to final handover
Local FAQs
Do I need planning permission for an extension in St Andrews, Montpelier or St Pauls?
Many single-storey rear extensions fall within permitted development rights, but the conservation areas and listed Georgian squares can add rules — Bristol City Council confirms what applies — we check this for your address at feasibility stage, before design costs begin.
How much does an extension cost in St Andrews, Montpelier or St Pauls?
As a broad guide, our regional cost figures put a straightforward single-storey extension at around £2,200 to £3,200 per m², with many complete rear extensions between roughly £60,000 and £120,000 depending on size and specification. Your itemised proposal after a site visit gives the real figure.
Which areas around St Andrews, Montpelier or St Pauls do you cover?
All three neighbourhoods plus St Werburghs, Ashley Down, Kingsdown and Stokes Croft, and toward Redland, Horfield and the city centre.
How long does a typical project take?
Timescales depend on scope, consents and specification. Once designs and approvals are in place, we agree a written programme before work begins and update you throughout — we do not quote fixed durations before the design exists.
Are you insured, and is the work guaranteed?
Yes — NOOR is fully insured, and every project carries our ten-year workmanship guarantee in writing.
[ Insights ]
St Andrews — Useful Reading
[ Get Started ]
Let’s Discuss What’s Possible for Your Home.
A conversation costs nothing and commits you to nothing. Tell us about your home and what you would like to change — we will give you honest, informed advice.